
Curtain Wall Firestopping in High-Rise Buildings

Figure 1 : High-rise buildings
Introduction
Fire safety in high-rise buildings is a critical concern due to the potential for rapid fire spread and the challenges associated with evacuation. One essential aspect of fire safety is the implementation of firestop systems, particularly in curtain wall applications.
Curtain walls, which are non-load-bearing exterior walls, often leave gaps between the floor slabs and the exterior wall, creating potential pathways for fire and smoke to spread. This article explores the importance of firestop systems in high-rise buildings, focusing on curtain wall applications, and discusses relevant testing standards and global codes.
The Critical Importance of Fire Containment in High-Rise Buildings
According to the National Fire Protection Association (NFPA), a high-rise building is defined as a building that is either taller than 75 feet (23 meters) or has seven or more stories, depending on each floor’s height. The most common uses of high-rise buildings are office, residential, hotels or mixed-use.
With such great heights, several associated problems arise:
- High Concentration of People: Limited elevator and stairwell capacity makes evacuation in case of fire very challenging.
- Fire Department Access: Ladders and hoses may not reach the source of a fire at higher levels.
- Extended Fire Exposure: Fire exposure times in high-rise buildings are higher than in standard buildings.
These challenges make effective fire, smoke, and toxic gas protection and containment critically important. A strict compartmentation plan is crucial to create escape routes, help save lives, limit damage, and comply with legal requirements. Curtain wall design should limit fire and smoke spread via interior joints.
Importance of passive Firestop Systems
Firestop systems are crucial in maintaining the integrity of fire-rated assemblies by sealing gaps and openings that could allow fire and smoke to spread. In high-rise buildings, the vertical spread of fire can be particularly dangerous, leading to significant property damage and loss of life. Firestop systems help to compartmentalize the building, preventing the spread of fire and smoke from one floor to another, thereby providing occupants with more time to evacuate and reducing the risk of fire-related injuries and fatalities.
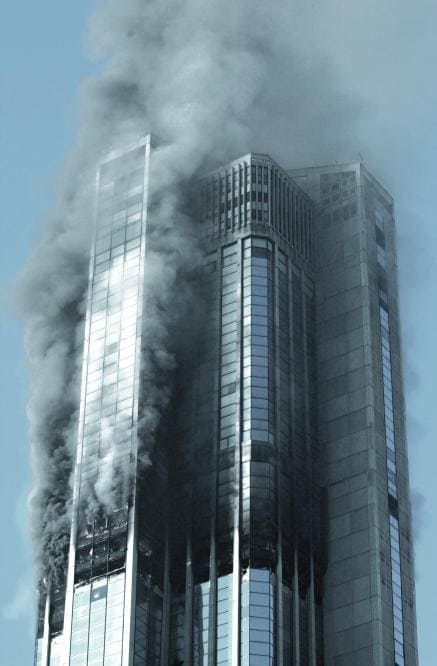
Figure 2 : Fire incident in high-rise buildings
Why Firestop Systems are Required
The primary purpose of firestop systems is to maintain the fire-resistance rating of walls, floors, and ceilings by sealing penetrations and joints. In the context of curtain walls, firestop systems are required to address the perimeter voids created at the intersection of the floor slabs and the exterior curtain wall. These voids, if left unsealed, can act as chimneys, allowing fire and smoke to travel vertically through the building. Effective firestop systems ensure that these gaps are sealed, thereby maintaining the fire-resistance rating of the building’s compartments.
The narrow gap between the floor slab and a building’s facade is bigger than it looks. For example, a 30 x 30-meter building with the usual 75mm void may seem like a tiny footprint, but it adds up to 30 square meters of open space for gas, smoke, and flames to rise from floor to floor. The more floors a building has, the more critical this void becomes, potentially allowing fire to engulf the entire structure. Thus, this void must be sealed with an approved system that prevents the interior spread of fire for a period not less than the fire-rating of the floor assembly.
Testing Standards
Several testing standards are used to evaluate the performance of firestop systems in curtain wall applications. The most commonly referenced standards include:
- ASTM E2307: This standard test method evaluates the fire-resistance of perimeter fire barrier systems using an intermediate-scale, multi-story test apparatus. It assesses the ability of the firestop system to prevent the passage of flames and hot gases through the perimeter voids.
- ASTM E119: This standard test method for fire tests of building construction and materials evaluates the fire-resistance of walls, floors, and ceilings. It is often used in conjunction with ASTM E2307 to assess the overall fire performance of curtain wall systems.
- EN 1364-4: This European standard specifies the fire-resistance requirements for non-load-bearing curtain walling systems, including the performance of firestop systems at the perimeter voids.
- The design of a facade system typically begins during the early stages of a project’s lifecycle, specifically in the conceptual and schematic design phases. During these phases, architects and engineers collaborate to establish the overall aesthetic, functional, and performance criteria for the building, including the facade.
This early design work is crucial because the facade significantly impacts the building’s energy efficiency, structural integrity, and overall appearance. As the project progresses into the detailed design phase, the facade system is further refined, incorporating specific materials, construction methods, and performance requirements.
It is, therefore, critical that firestopping solutions suppliers engage with architects, engineers and façade specialists at the earliest opportunity to define the right firestopping solutions for the building.
Relevance for Architects and Engineers
For architects, façade specialists and engineers, understanding and implementing effective firestop systems in curtain wall applications is essential for several reasons:
- Compliance with Building Codes: Ensuring that firestop systems meet the required standards and codes is crucial for obtaining building permits and passing inspections. Non-compliance can result in costly delays and modifications.
- Safety of Occupants: Properly designed and installed firestop systems enhance the safety of building occupants by preventing the spread of fire and smoke, thereby providing more time for evacuation and reducing the risk of injuries and fatalities.
- Protection of Property: Firestop systems help to contain fires within a limited area, reducing the potential for extensive property damage and loss.
- Reputation and Liability: For architects and engineers, ensuring the safety and compliance of their designs is critical to maintaining their professional reputation and avoiding potential legal liabilities.
- Avoid costly changes in design: changing designs at advanced stages of the project can be very costly and lead to delays in the project.
Considerations for selecting Passive Firestop Applications
The installation of passive firestop systems in curtain wall applications involves several key steps:
- Assessment of Gaps: Identify and measure the perimeter voids between the floor slabs and the curtain wall. The size and shape of these gaps will determine the type of firestop system required.
- Selection of Materials: Choose appropriate firestop materials that meet the required fire-resistance rating and are compatible with the building’s construction materials. Common materials include mineral wool, fire-resistant sealants, and intumescent materials.
With these industry trends in mind, HILTI has developed innovative firestop solutions that not only help to protect lives, but may solve other engineering, specification, and installation challenges as well. Pre-formed firestop barriers and versatile spray sealants are at the forefront of this offering.
As part of these Hilti firestop solution offerings, passive firestop performance in curtain wall applications can be achieved using the water‑based CFS‑SP WB Sealant, which offers a reliable and easy‑to‑apply option on site.
Conclusion
Firestop systems play a vital role in enhancing the fire safety of high-rise buildings, particularly in curtain wall applications. By sealing perimeter voids and preventing the vertical spread of fire and smoke, these systems help to protect occupants and property, ensuring compliance with building codes and standards. Architects, façade specialists and engineers must prioritize the design and installation of effective firestop systems to ensure the safety and integrity of their buildings.
For more information, please leave a comment on this article or visit to our Engineering Centre
For further enquiry or clarifications, please feel free to reach out to us at my.engineering@hilti.com
Additional technical resources:
On-demand : Fire Protection - Passive Firestop Solution
General Notes, Typical Details & Specification Text
Article : How to read a UL Certificate
Article : Additional Attributes to Consider for Firestops
